
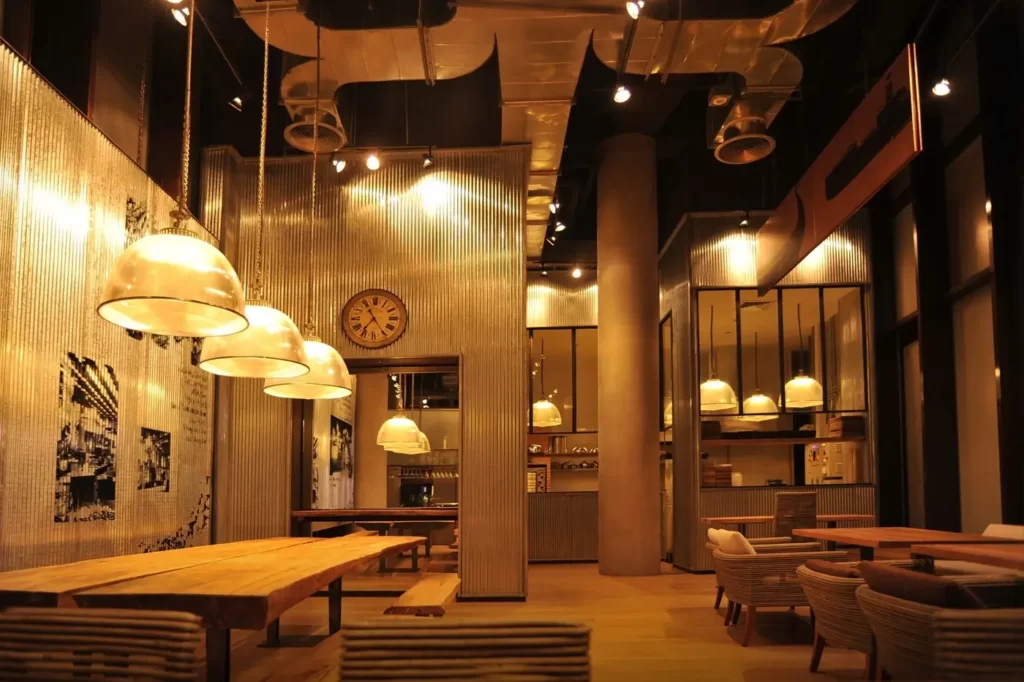
Opening a new shop or refreshing an existing one is a big investment. One of the easiest ways to get more from that investment is to plan your signage and shop fitting together, rather than treating signs as an afterthought. When the layout, lighting and branding are designed as one, the result feels polished and helps customers find what they need.
Step 1: Start with your brand and your customer
Think about the experience you want customers to have as they walk in. Where should their eyes go first? Which products or services matter most? Your logo, colours and key messages should guide everything from the shopfront sign to the counter.
Step 2: Plan the layout and sightlines
Good fit-outs guide people naturally through the space. Plan where feature walls, displays and counters will sit, and make sure important signs are visible from the entrance and from the main walkways.
Step 3: Choose signage for each zone
- Shopfront — fascia sign, lightbox or 3D letters to attract foot traffic.
- Windows — vinyl graphics and promotional posters.
- Feature wall — logo sign or LED neon as the visual centrepiece.
- Counter and displays — product signage, pricing and promotions.
- Wayfinding — clear directions for change rooms, bathrooms or service areas.

Step 4: Coordinate timing
Signage, joinery, electrical and painting all need to happen in the right order. Working with one team for signage and fit-out reduces delays and makes it easier to hit your opening date.
Step 5: Leave room to update
Promotions and seasons change. Lightboxes with replaceable faces, poster frames and modular displays make it easy to refresh your store without starting again.

Planning a fit-out or store refresh? Contact Sign Expertise for practical advice and a clear quote, or browse our project gallery for inspiration.